1835 Dartmouth Drive, Brentwood, TN 37027
- $2,649,990
- 5
- BD
- 6
- BA
- 5,176
- SqFt




- List Price
- $2,649,990
- Status
- ACTIVE
- MLS#
- 3232845
- Days on Market
- 0
- Bedrooms
- 5
- Bathrooms
- 6
- Full Bathrooms
- 5
- Half Bathrooms
- 1
- Living Area
- 5,176
- Lot Size
- 26,136
- Acres
- 0.60
- County
- Williamson County
Property Description
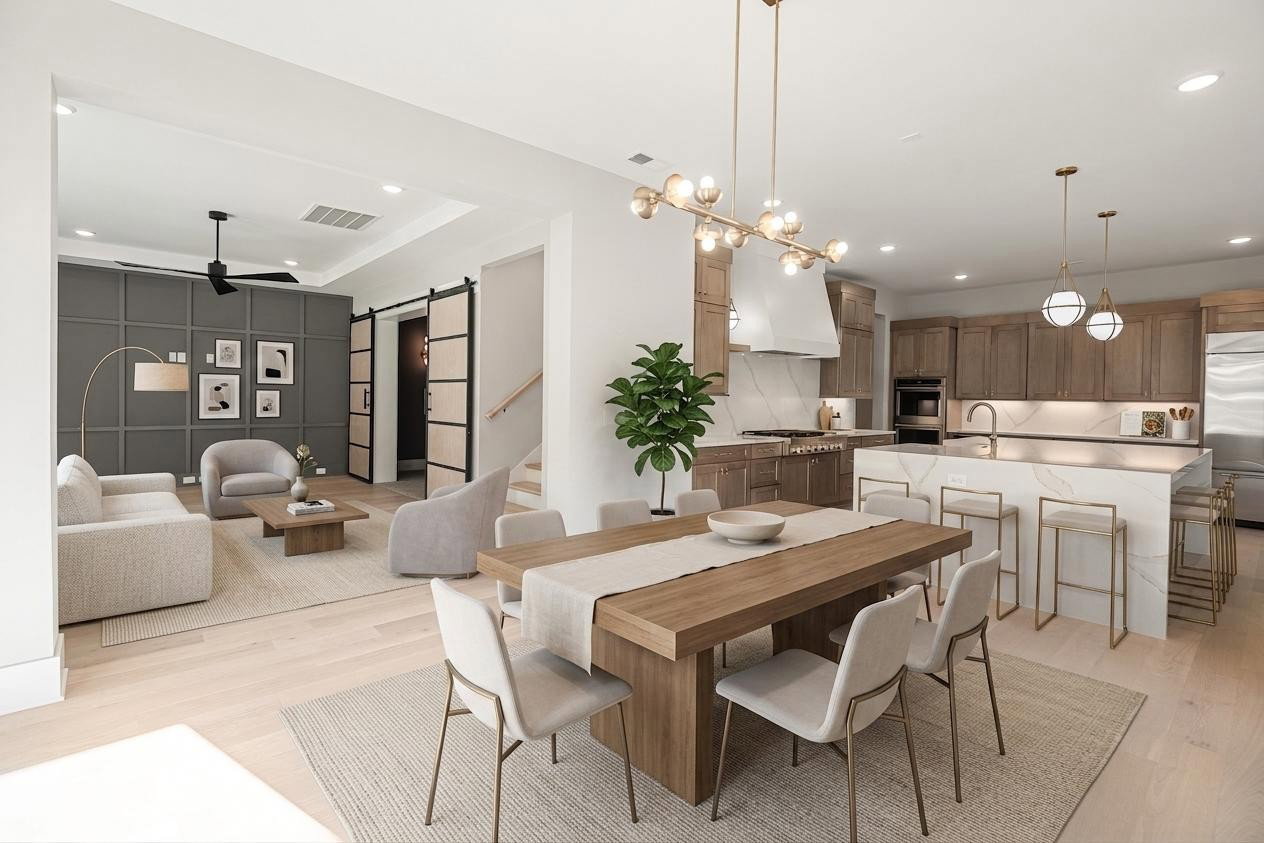
Prepare to be WOWED from the moment you arrive—This stunning NEW luxury residence by Partners In Building is a showcase of architectural excellence, sophisticated design, and flawless craftsmanship • READY FOR MOVE-IN • PRIVATE.0.6 ACRE • Soaring ceilings, clean contemporary lines, expansive walls of windows, and open, light-filled spaces create an unforgettable living experience • Designed for Entertaining. Built for Living—Whether hosting a crowd or enjoying a quiet evening at home, every space has been designed to elevate the experience. The chef's kitchen, dramatic great room, and seamless indoor-outdoor living areas create the perfect backdrop for making memories with family and friends • Game Day Headquarters—Enjoy the ultimate entertainment experience with a main-level game room and dedicated media room—perfect for watching the big game, hosting movie nights, shooting pool, or gathering with friends • Endless Flex Space Upstairs—Three additional bedrooms, each with a private en-suite bath, are joined by a second game room that can easily serve as a home gym, playroom, teen retreat, or recreation space. Plus, an incredible walk-in storage area with direct access to the one-car garage offers exceptional convenience and future potential • The Best of Brentwood Living—Located in the highly sought-after corridor of Brentwood, residents enjoy scenic walking trails, lush green spaces, and access to top-ranked Williamson County schools—all while being minutes from shopping, dining, and everyday conveniences • More Than a Home. A Statement—Modern luxury living at its finest on a private .60-acre homesite in one of Brentwood's most desirable locations • Luxury. Lifestyle. Location. This one truly has it all!
Additional Information
- Amenities Other
- Entrance Foyer, High Ceilings, Open Floorplan, Pantry, Walk-In Closet(s)
- Association Fee
- $2500
- Association Fee Frequency
- Annually
- Basement Description
- None
- Bedrooms Main
- 2
- Community Amenities
- Sidewalks, Underground Utilities, Trail(s)
- Construction Type
- Hardboard Siding, Stone, Stucco
- Cooling System
- Electric
- Elementary School
- Jordan Elementary School
- Exterior Features
- Gas Grill
- Floor Types
- Carpet, Wood, Tile
- Garage Capacity
- 3
- Garage Description
- Garage Door Opener, Garage Faces Side
- Green Features
- Windows
- Heating System
- Natural Gas
- High School
- Ravenwood High School
- Interior Other
- Entrance Foyer, High Ceilings, Open Floorplan, Pantry, Walk-In Closet(s)
- Junior High School
- Sunset Middle School
- Living Area
- 5,176
- Lot Description
- Private
- Lot Number
- 10
- New Construction
- Yes
- Number Of Fireplaces
- 1
- Number Of Stories
- 2
- Patio Deck
- Patio, Covered, Porch
- Sewer System
- Public Sewer
- Style
- Contemporary
- Subdivision
- Arcadia
- Subtype
- Single Family Residence
- Tax Amount
- $9,871
- Water Source
- Public
- Year Built
- 2025
- Style
- Contemporary
- Type
- Single Family Residential
Mortgage Calculator
Listing courtesy of Parks Compass.

Information Is Believed To Be Accurate But Not Guaranteed. Some or all listings may or may not be listed by the office/agent presenting these featured properties. Copyright 2026 MTRMLS, Inc. RealTracs Solutions.