128 Gatwick Dr, Lebanon, TN 37087
- $424,900
- 3
- BD
- 2
- BA
- 1,740
- SqFt




- List Price
- $424,900
- Status
- ACTIVE
- MLS#
- 3288017
- Days on Market
- 12
- Bedrooms
- 3
- Bathrooms
- 2
- Full Bathrooms
- 2
- Living Area
- 1,740
- Lot Size
- 6,969
- Acres
- 0.16
- County
- Wilson County
Property Description
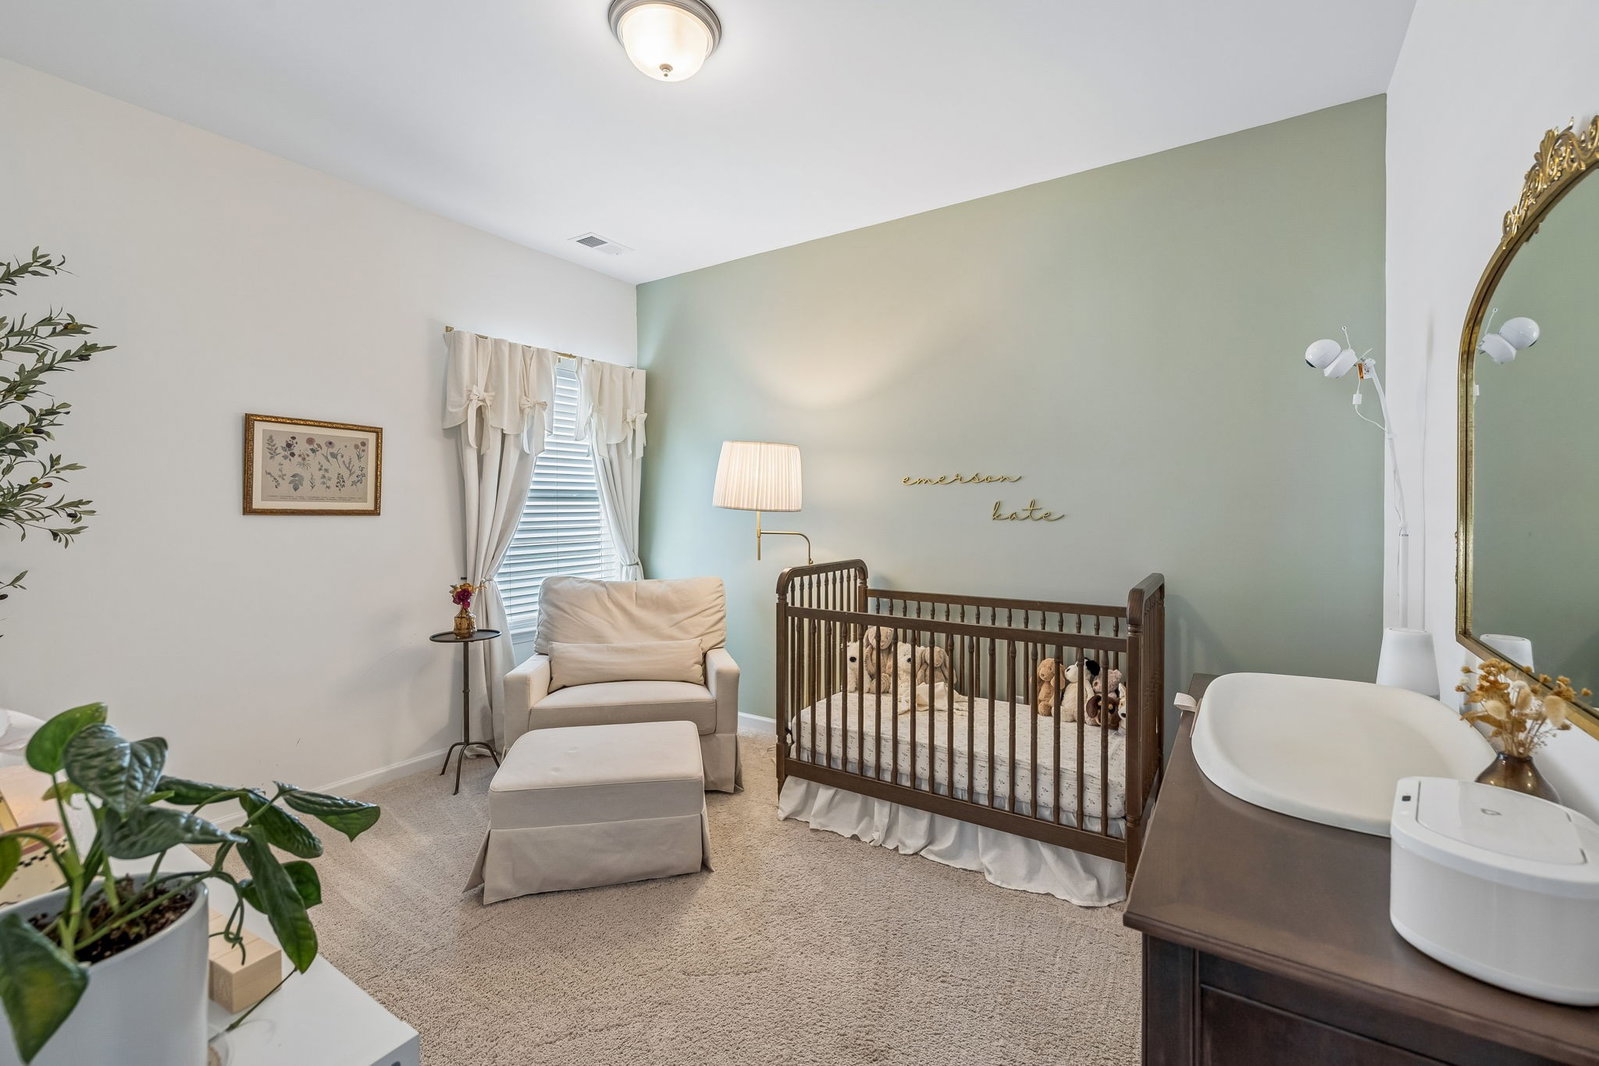
Welcome home to 128 Gatwick Drive, where every detail has been thoughtfully maintained and upgraded, making this home truly better than new. This immaculate one-level home offers 3 bedrooms, 2 full baths, and a 2-car garage on a beautiful level lot in one of Lebanon's most convenient locations. From the moment you step inside, you'll appreciate the pride of ownership and move-in ready condition. The open, functional floor plan is perfect for both everyday living and entertaining. The spacious primary suite is a true retreat, featuring a custom-designed walk-in closet that's what dreams are made of, offering exceptional organization and storage. Outside, enjoy a level yard that's easy to maintain while still providing plenty of space to relax or play. Conveniently located just minutes from shopping, dining, and the Music City Star commuter rail, you'll enjoy an easy commute to Nashville while staying close to everything Lebanon has to offer. If you've been searching for a home that's neat as a pin, beautifully maintained, and truly turnkey, 128 Gatwick Drive is the one you've been waiting for.
Additional Information
- Amenities Other
- Kitchen Island
- Association Fee
- $50
- Association Fee Frequency
- Monthly
- Basement Description
- None
- Bedrooms Main
- 3
- Construction Type
- Vinyl Siding
- Cooling System
- Central Air
- Elementary School
- Castle Heights Elementary
- Floor Types
- Carpet, Laminate, Tile
- Garage Capacity
- 2
- Garage Description
- Garage Door Opener, Garage Faces Front
- Heating System
- Central
- High School
- Lebanon High School
- Interior Other
- Kitchen Island
- Junior High School
- Walter J. Baird Middle School
- Living Area
- 1,740
- Lot Description
- Level
- Number Of Fireplaces
- 1
- Number Of Stories
- 1
- Patio Deck
- Patio, Covered
- Roofing Material
- Shingle
- Sewer System
- Public Sewer
- Subdivision
- Stratford Station Ph1
- Subtype
- Single Family Residence
- Tax Amount
- $2,243
- Water Source
- Public
- Year Built
- 2023
- Type
- Single Family Residential
Mortgage Calculator
Listing courtesy of RE/MAX Exceptional Properties.

Information Is Believed To Be Accurate But Not Guaranteed. Some or all listings may or may not be listed by the office/agent presenting these featured properties. Copyright 2026 MTRMLS, Inc. RealTracs Solutions.